

Great Abersoch Retreat
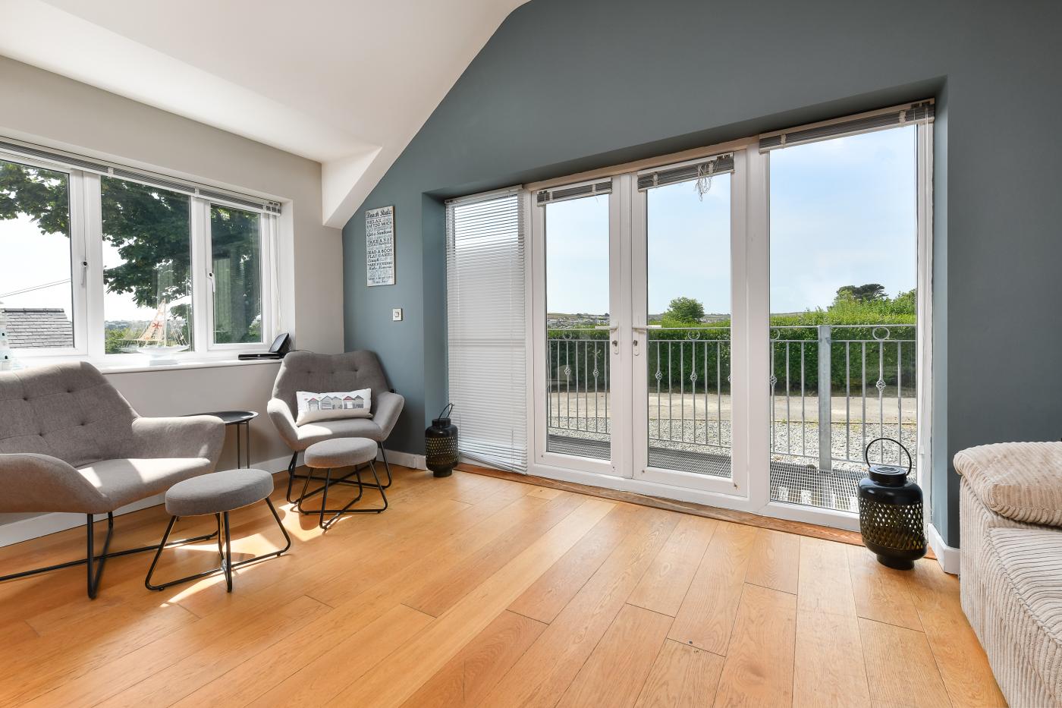
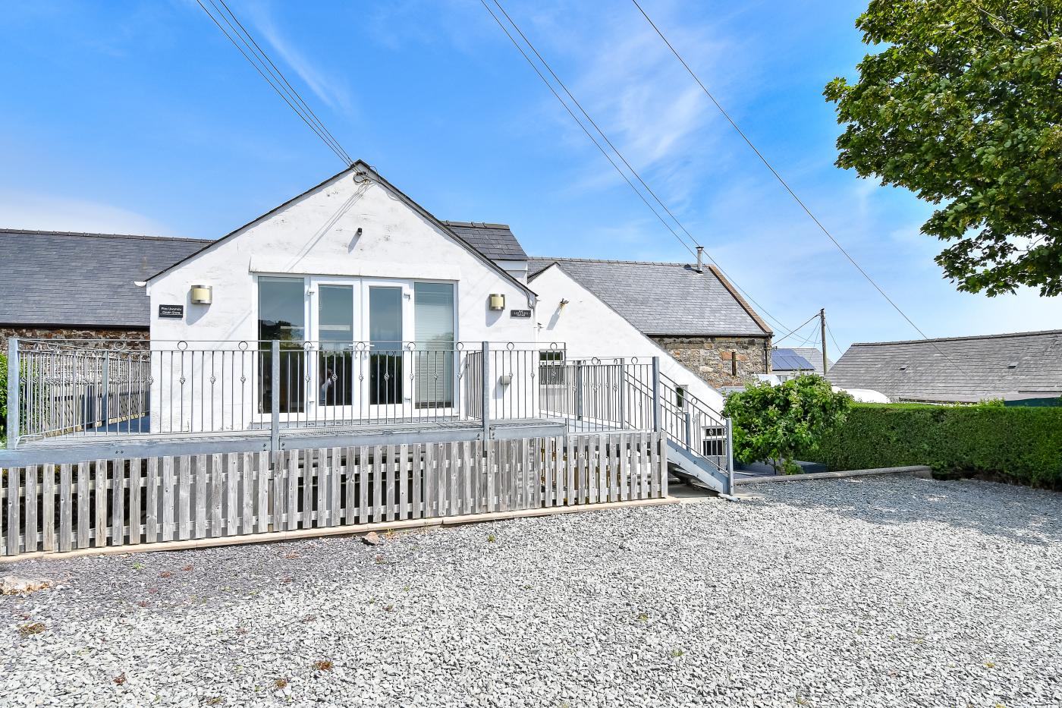
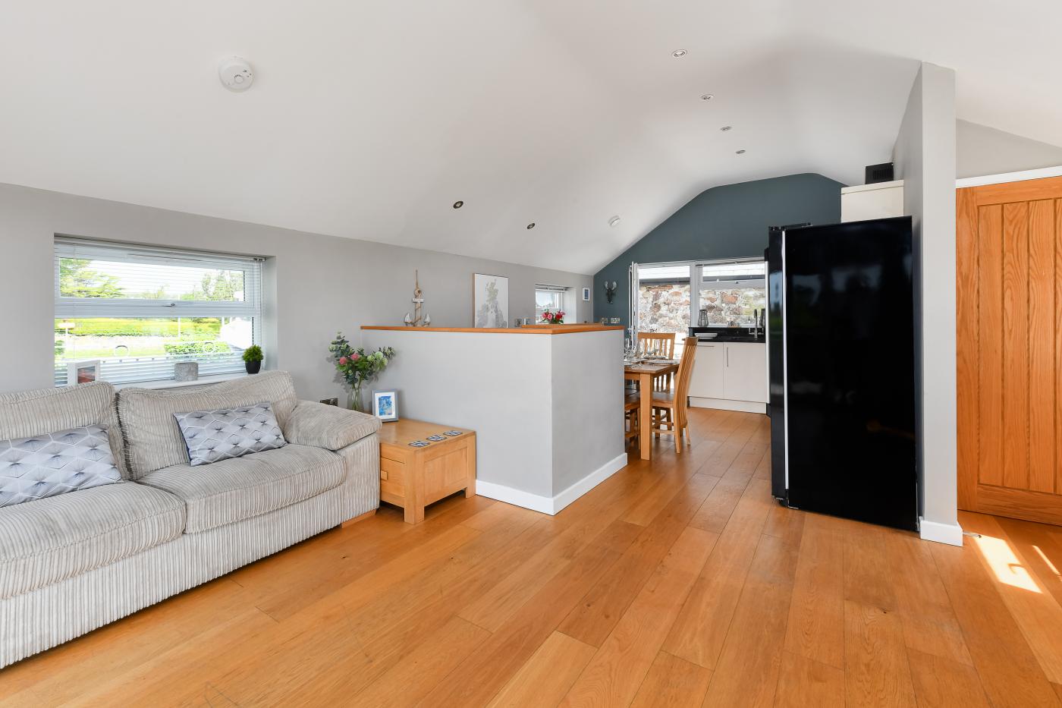
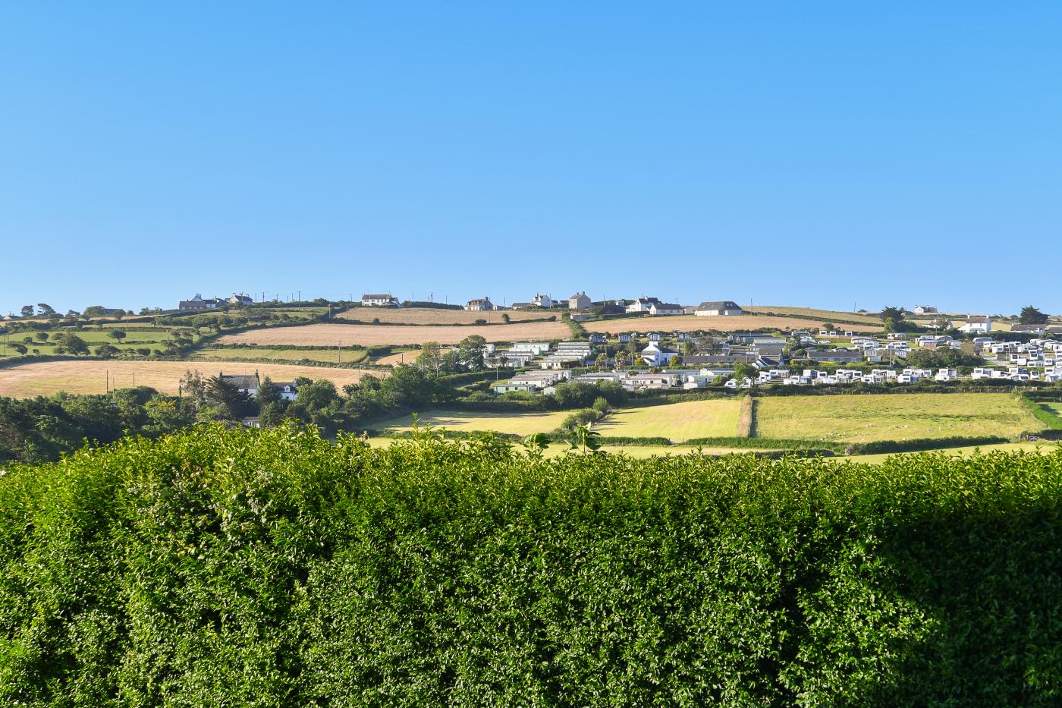
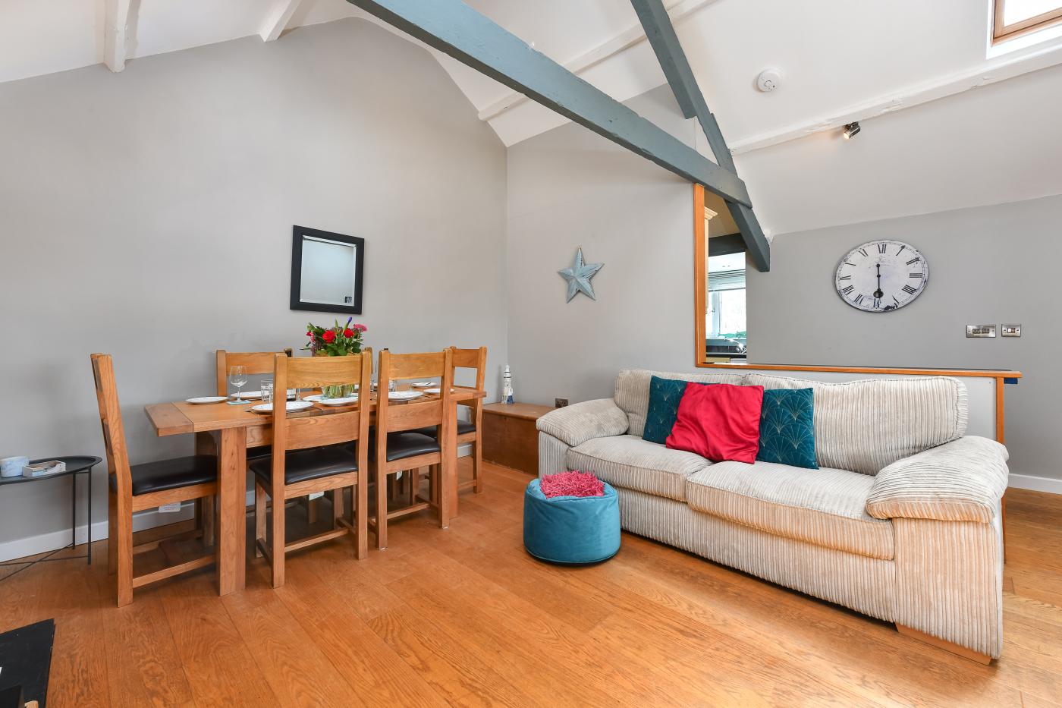
Plas Llwyndu is a large detached, former grain store conversion made up of two seperate but joined properties. This unique holiday home is made up of living accommodation on the ground floor and bedrooms with bathroom on the lower ground floor. Pas Llwyndu sleeps up to 8 people in a king, double and two twin rooms and with a delightful outdoor decking space with a garden room. Ideal for groups or extended family that would like the option of privacy alongside being sociable. Light and airy, with coastal themes throughout, both properties have an open plan lounge, kitchen, and diners, and spectacular views over the golf course, both with rattan outdoor furniture.
The property is just a 10-15 minute’s walk away from the stunning seaside town of Abersoch. With bars, shops and restaurants in abundance. The Barn is lucky enough to have beaches within walking distance, but further afield are Llanbedrog Beach and Nefyn Beach, all perfect for a day trip for the whole family. For eating out, you are spoilt for choice, : Zinc, Ty Coch, Potted Lobster, and some delightful public houses; Vaynol, St Tuds, Ty Coch, to name but a few; favourites with locals and visitors alike
Area 1:
Ground Floor
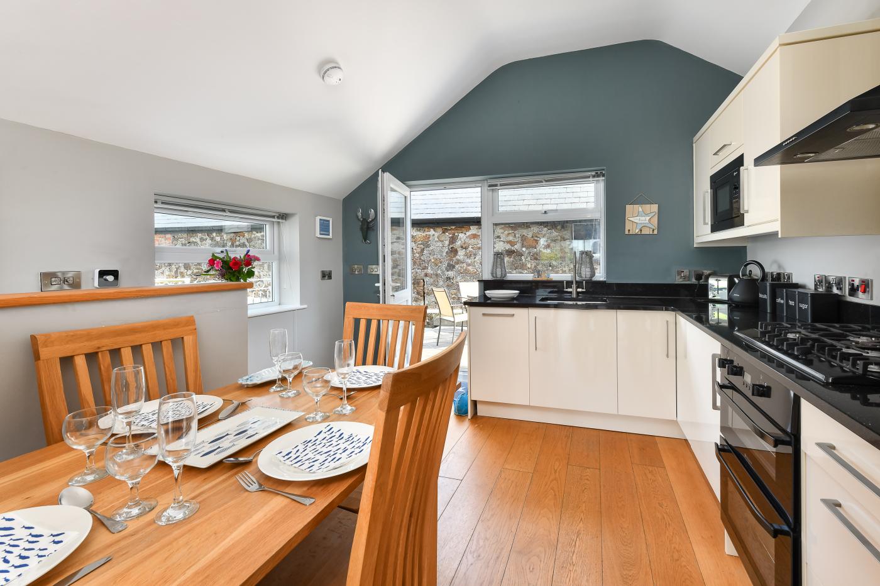
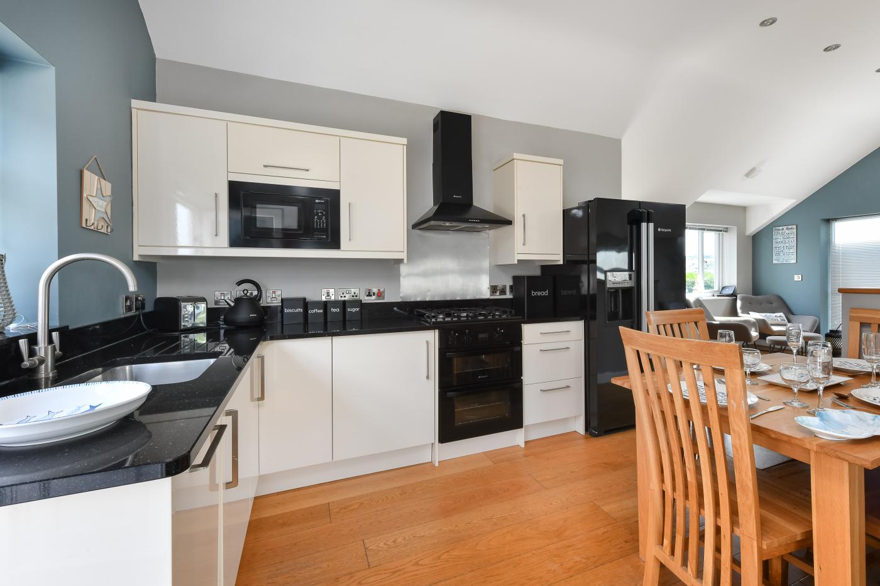
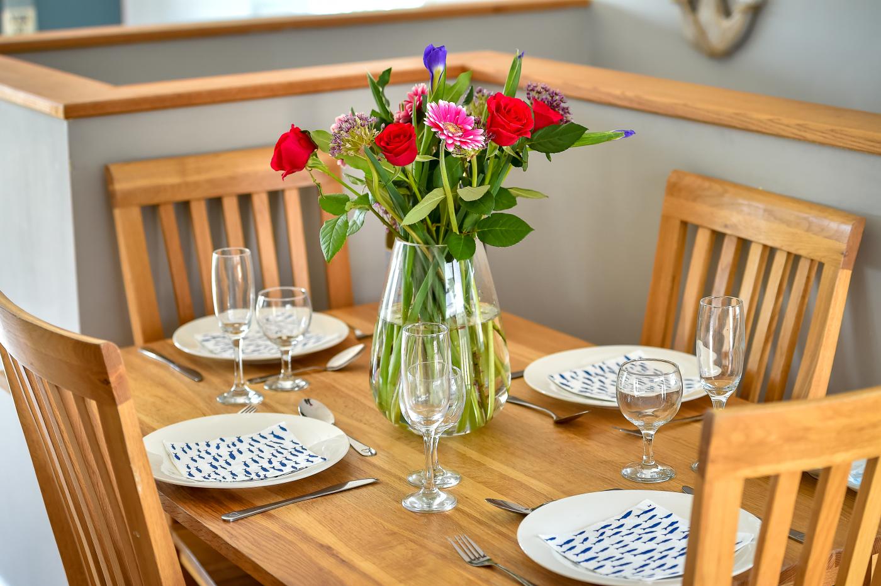
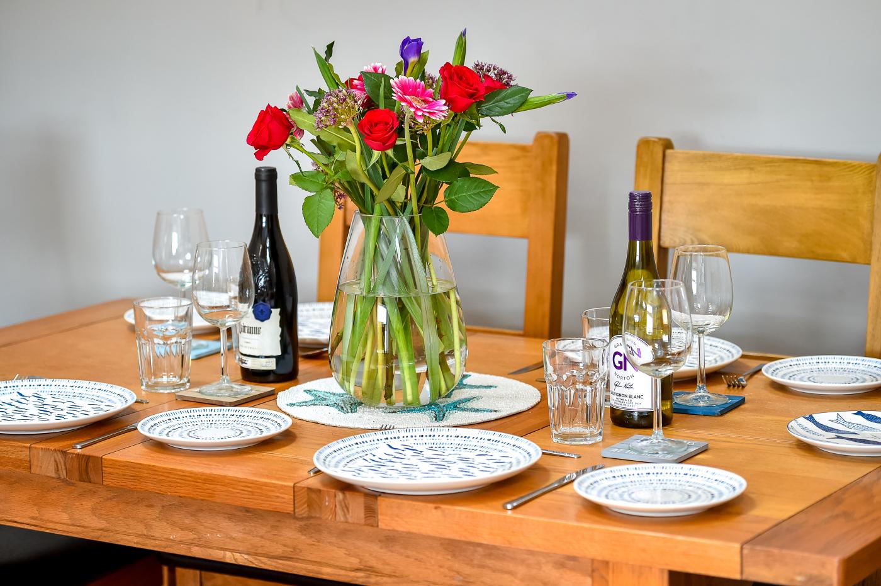
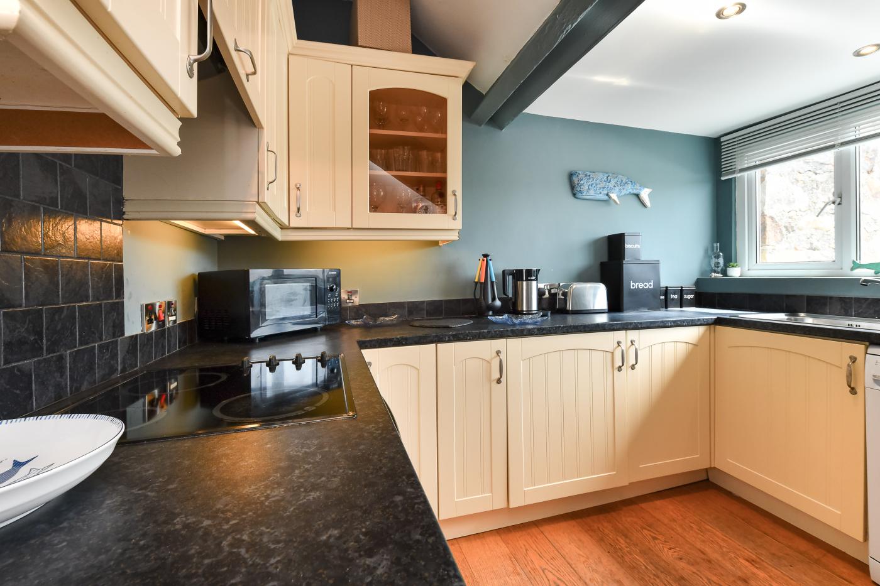
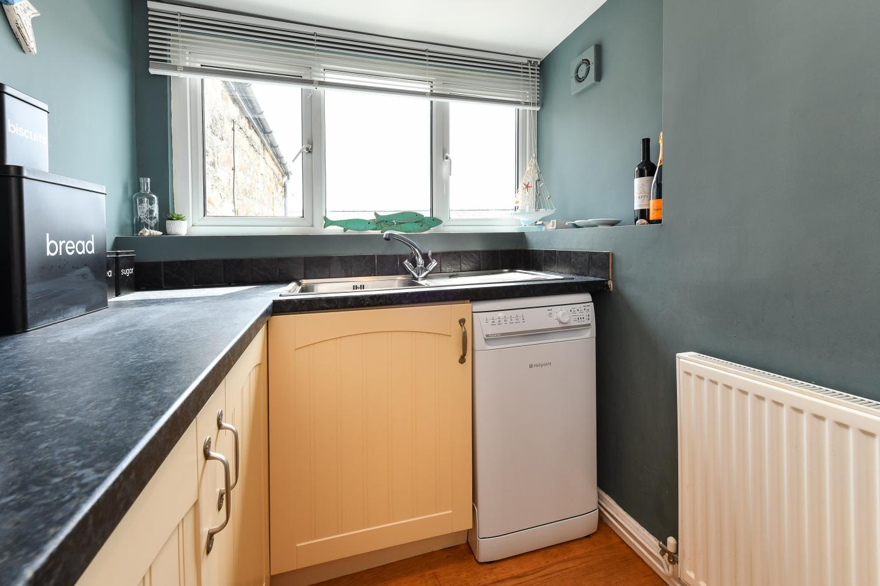
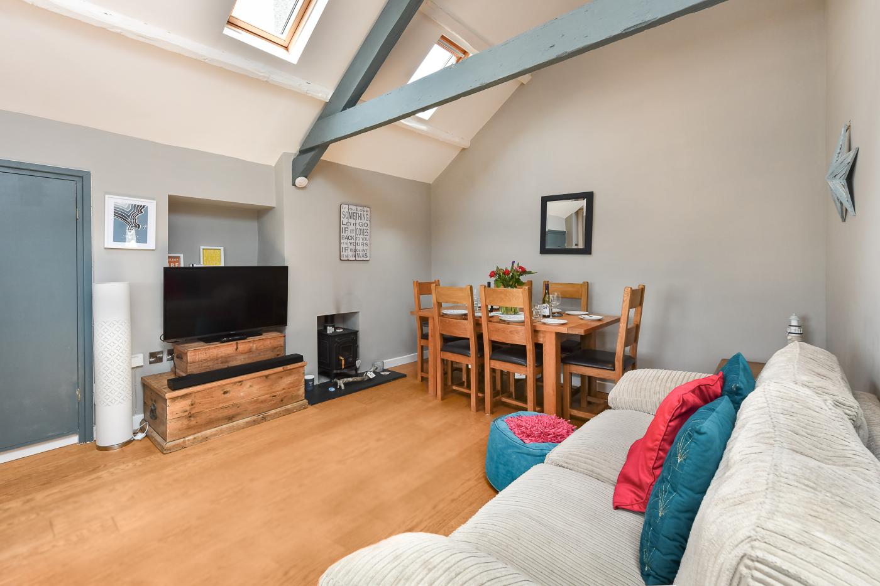
– Lounge/Kitchen/Diner: Open plan kitchen, dining, sitting room with sofa, two comfy chairs, dining table with 6 chairs, TV, coffee table, plus wood burning stove. The kitchen area features; ceramic hob, 2 x grill ovens, microwave, undercounter fridge, undercounter freezer and washing machine.
– Cloakroom: WC and hand basin.
Lower Ground Floor
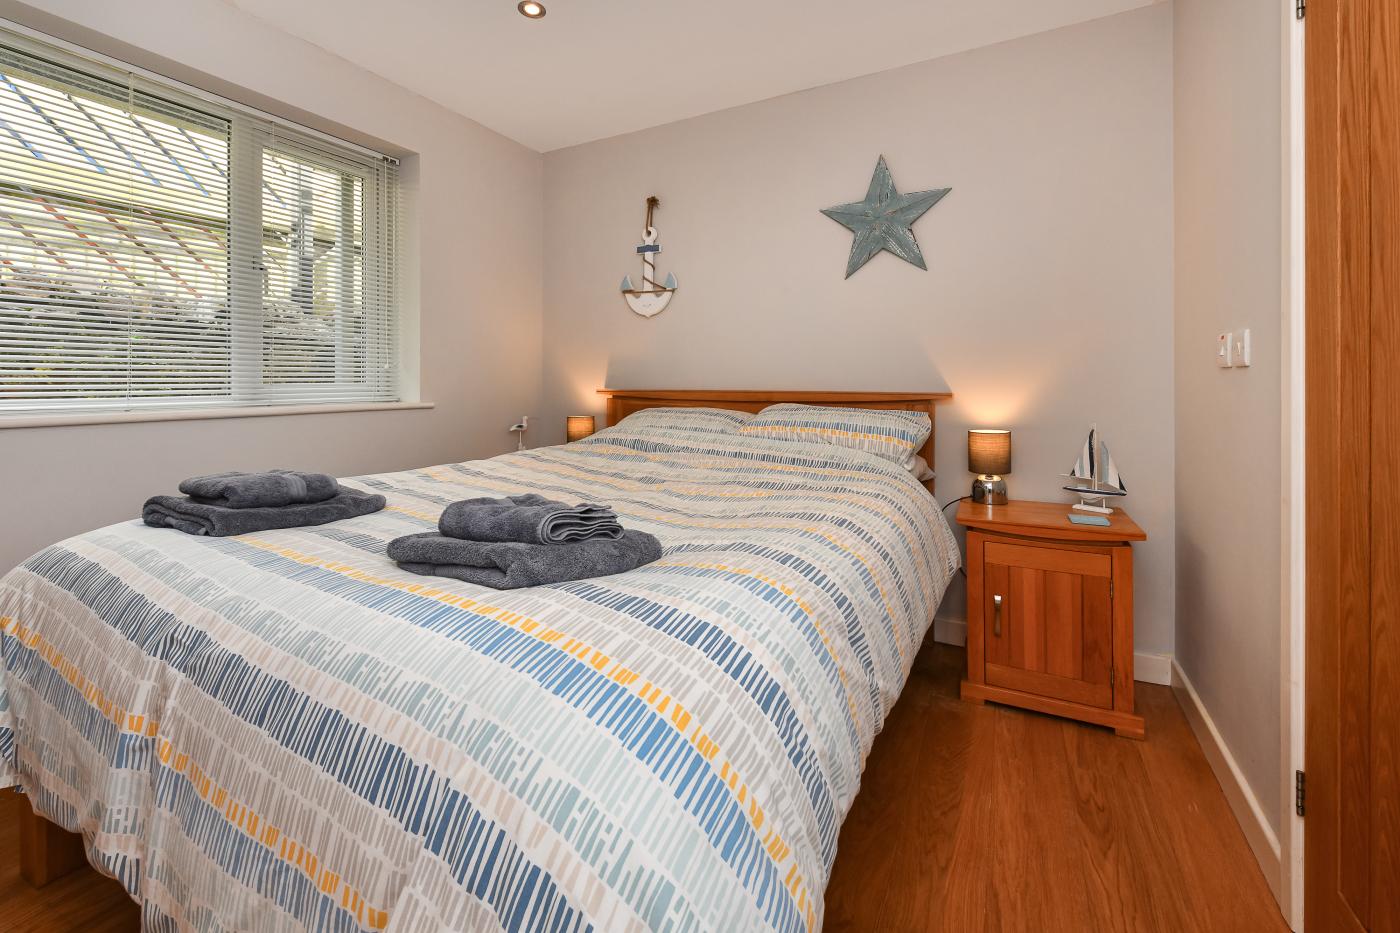
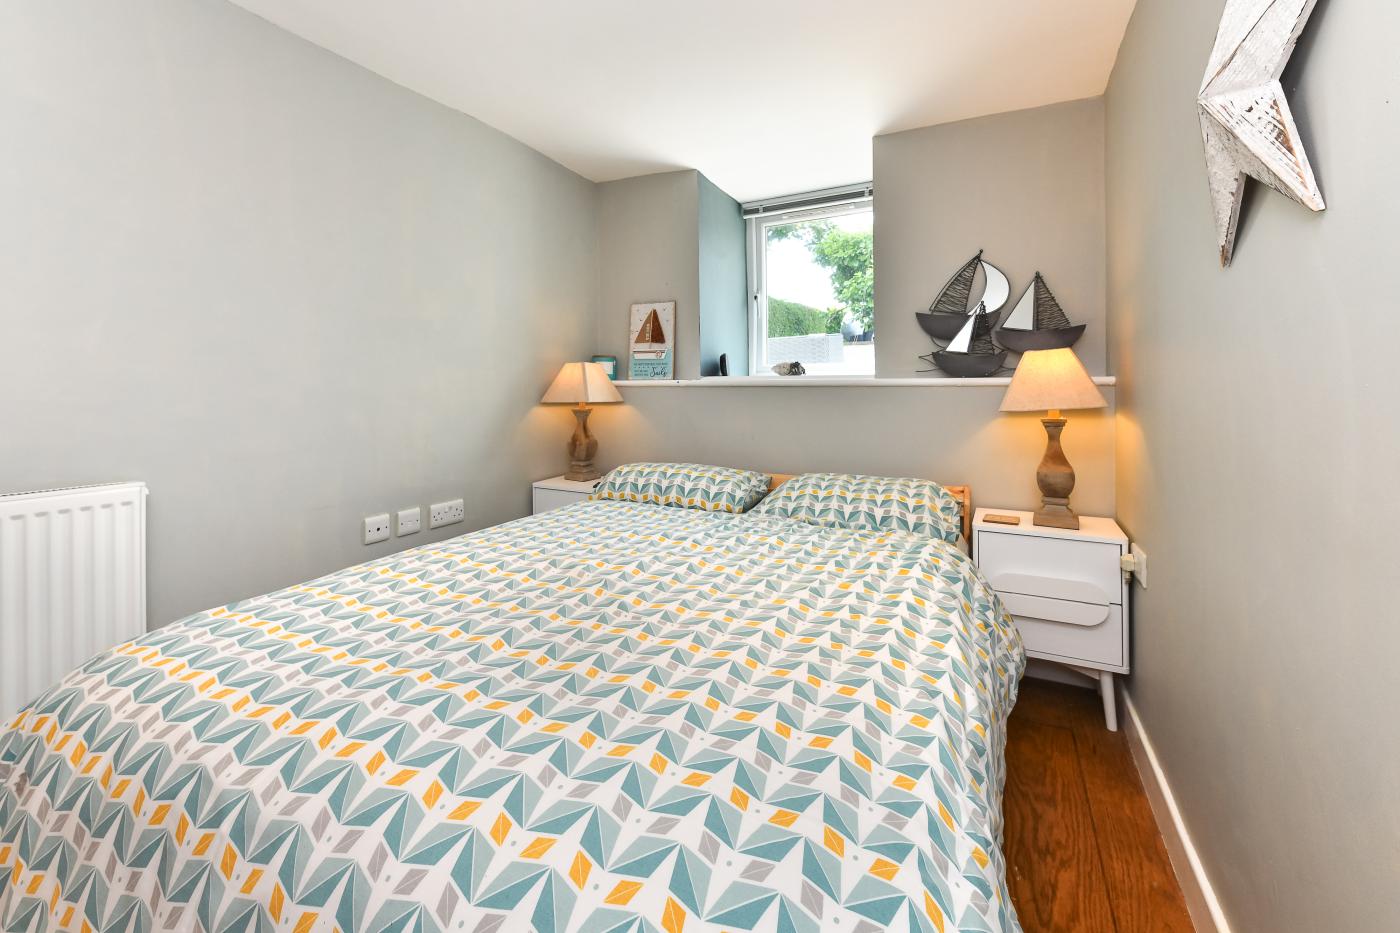
– Bedroom 1: Double bed with king size duvet, built-in wardrobe and two bedside drawers.
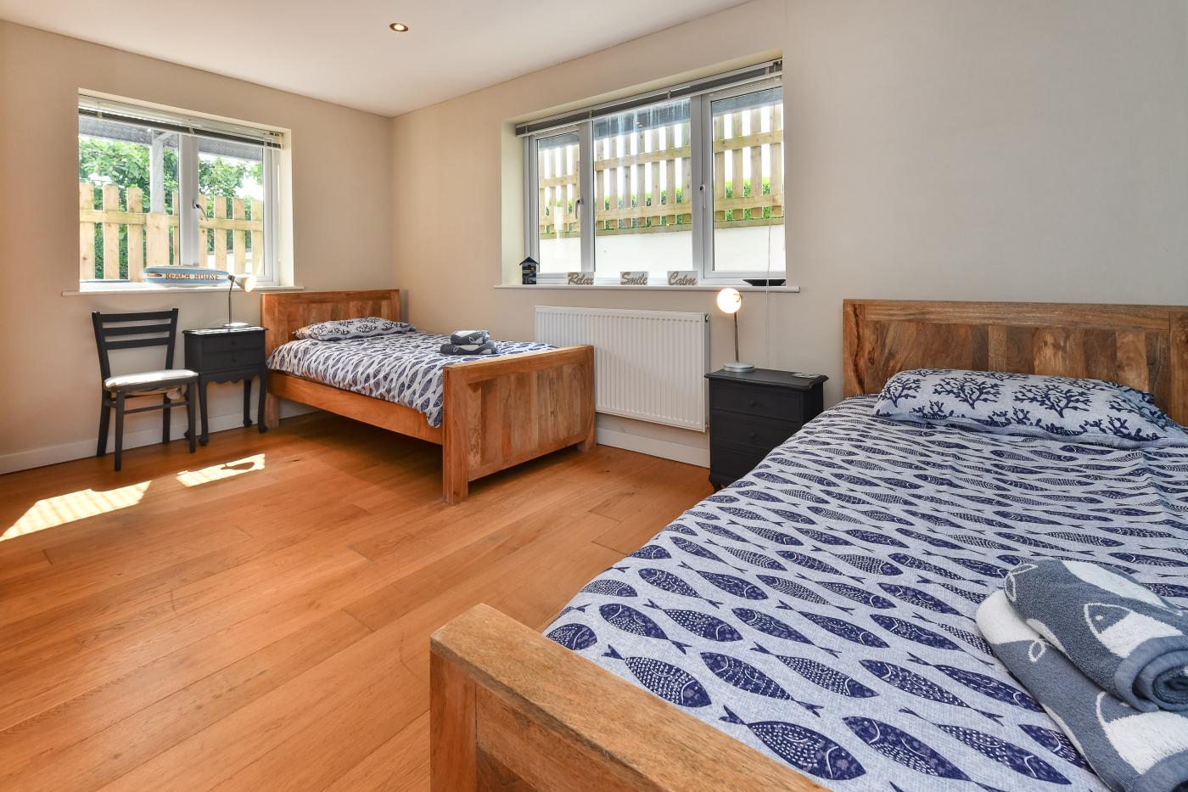
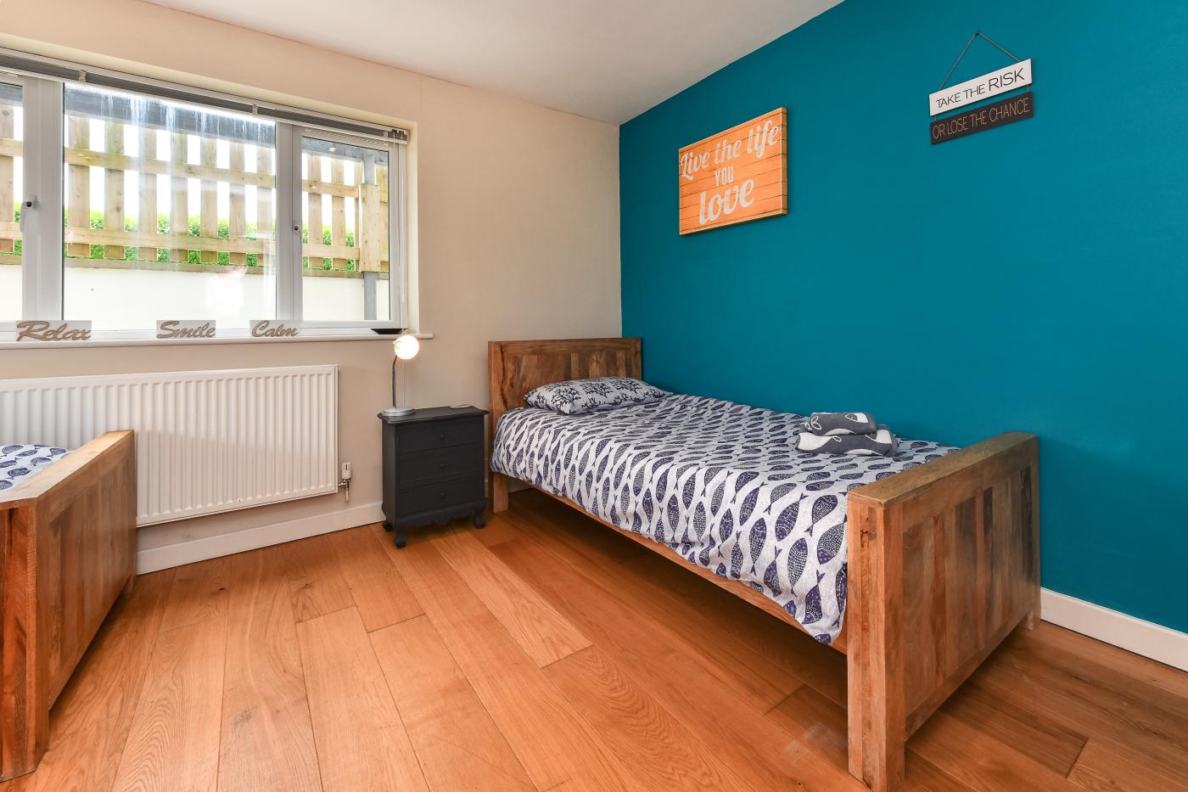
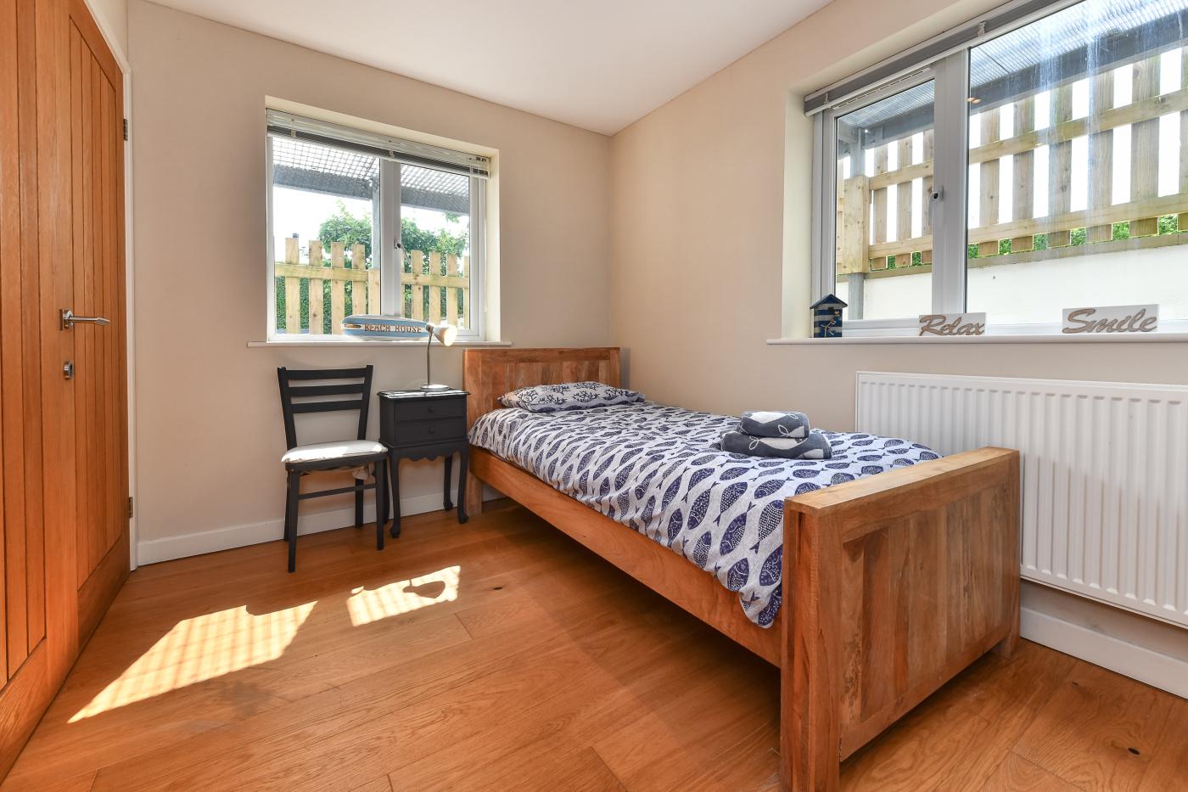
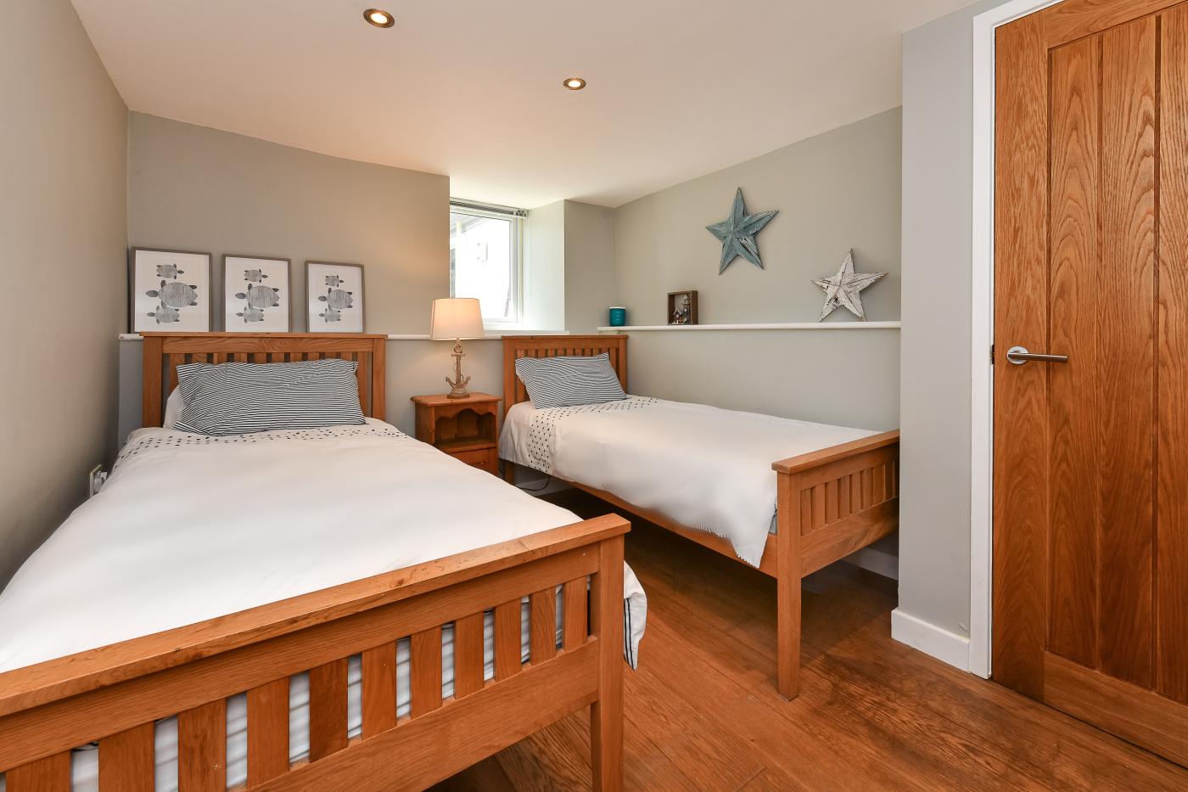
– Bedroom 2: Two single beds, built-in wardrobe, bedside cabinet and chest of drawers.
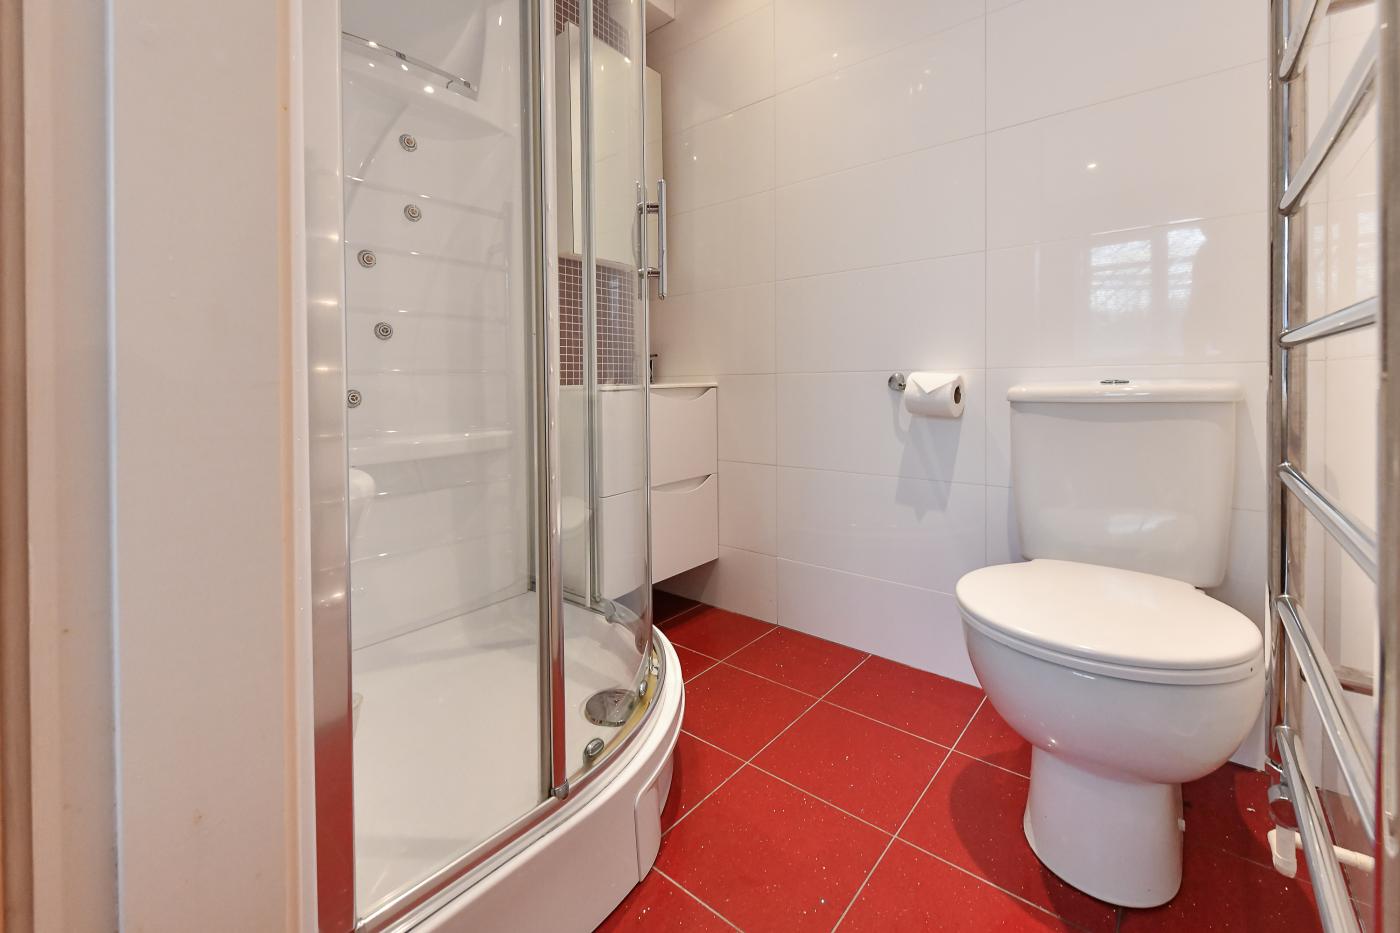
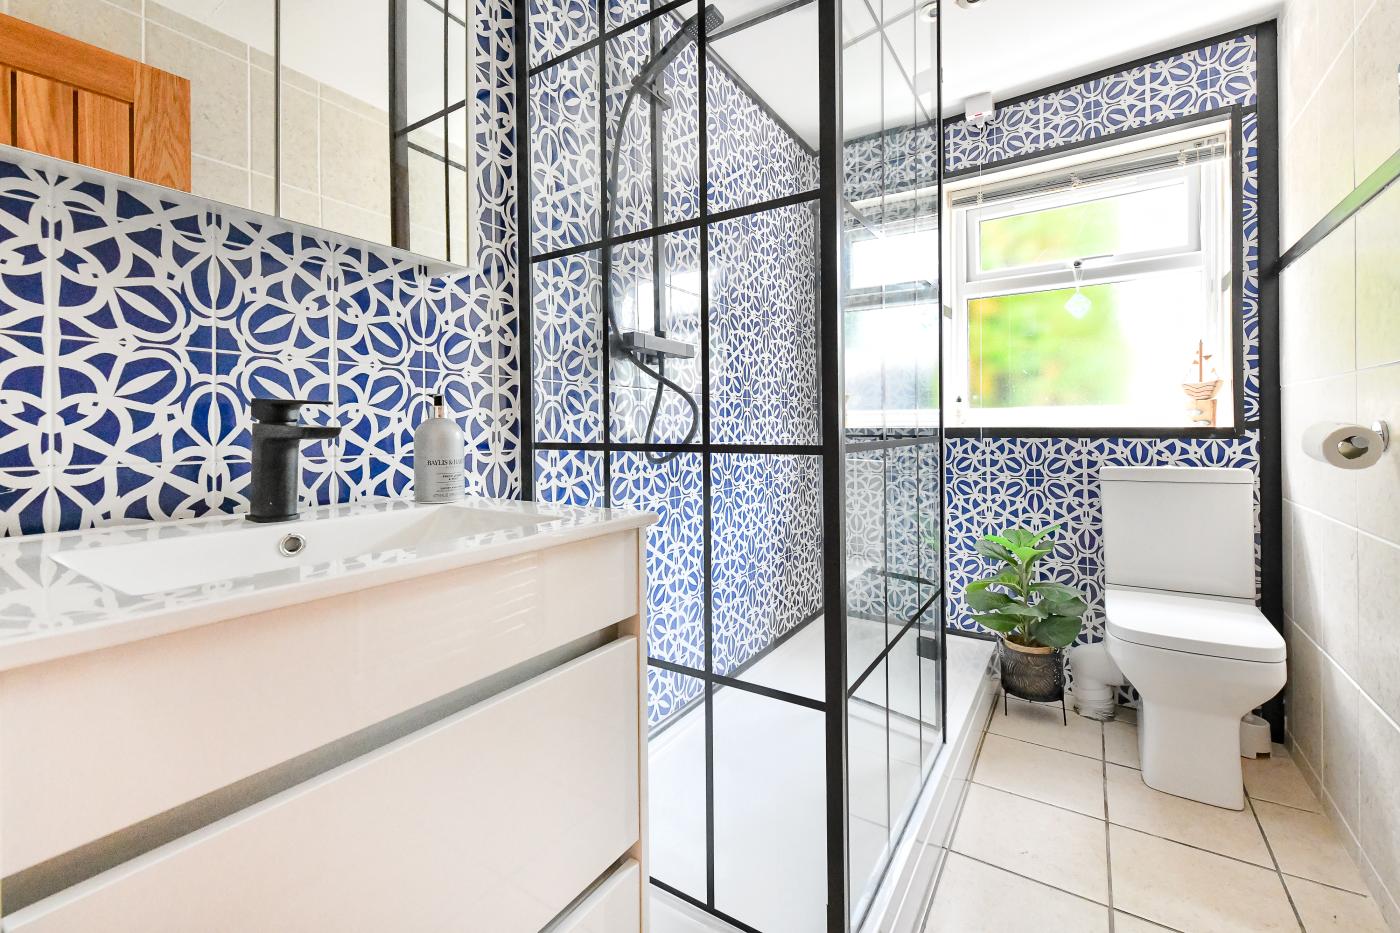
– Bathroom: Large shower cubicle, WC and hand basin with two drawers.
Outside Space
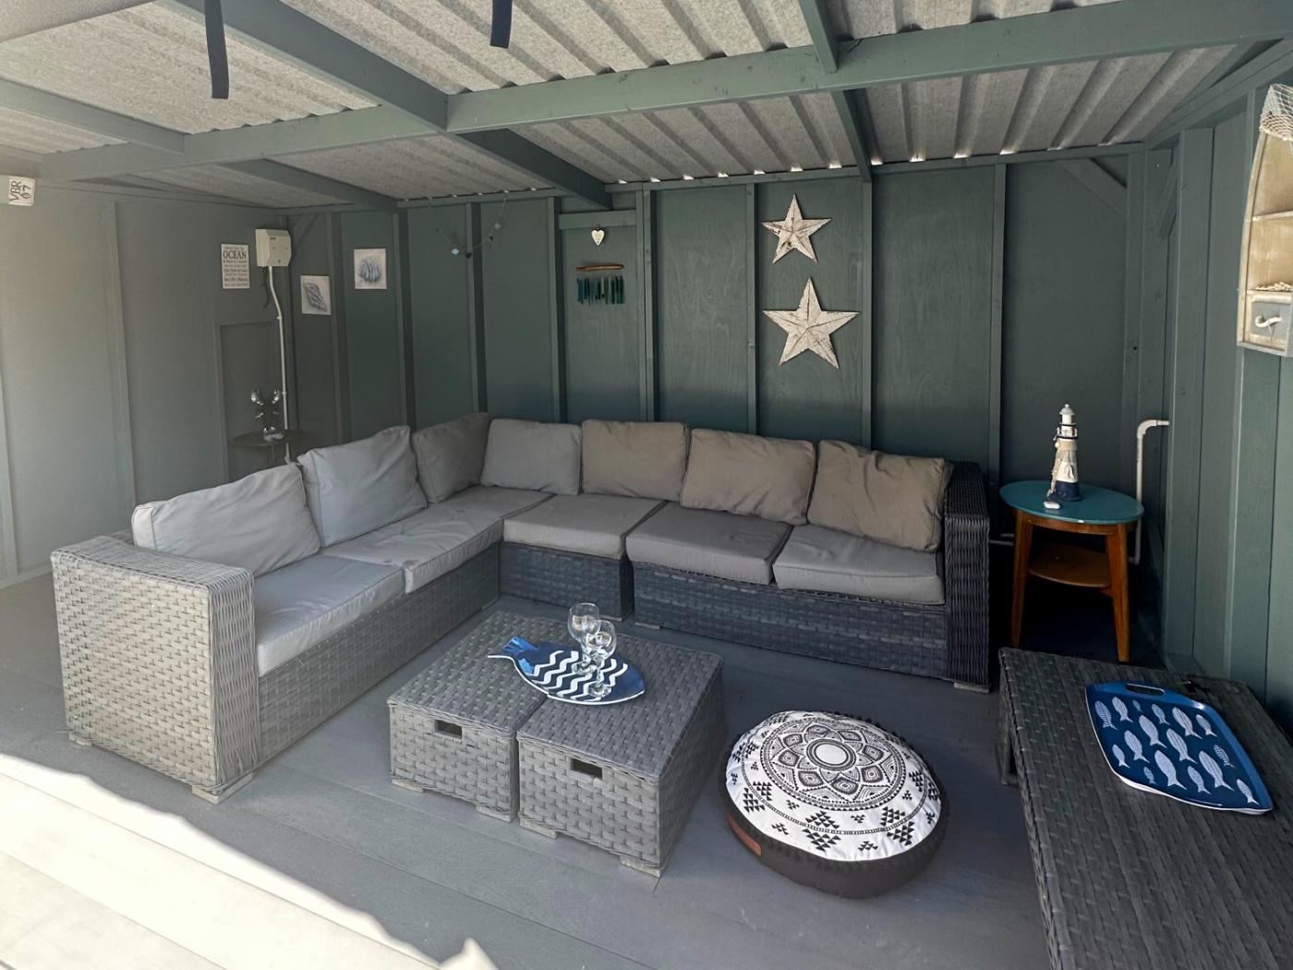
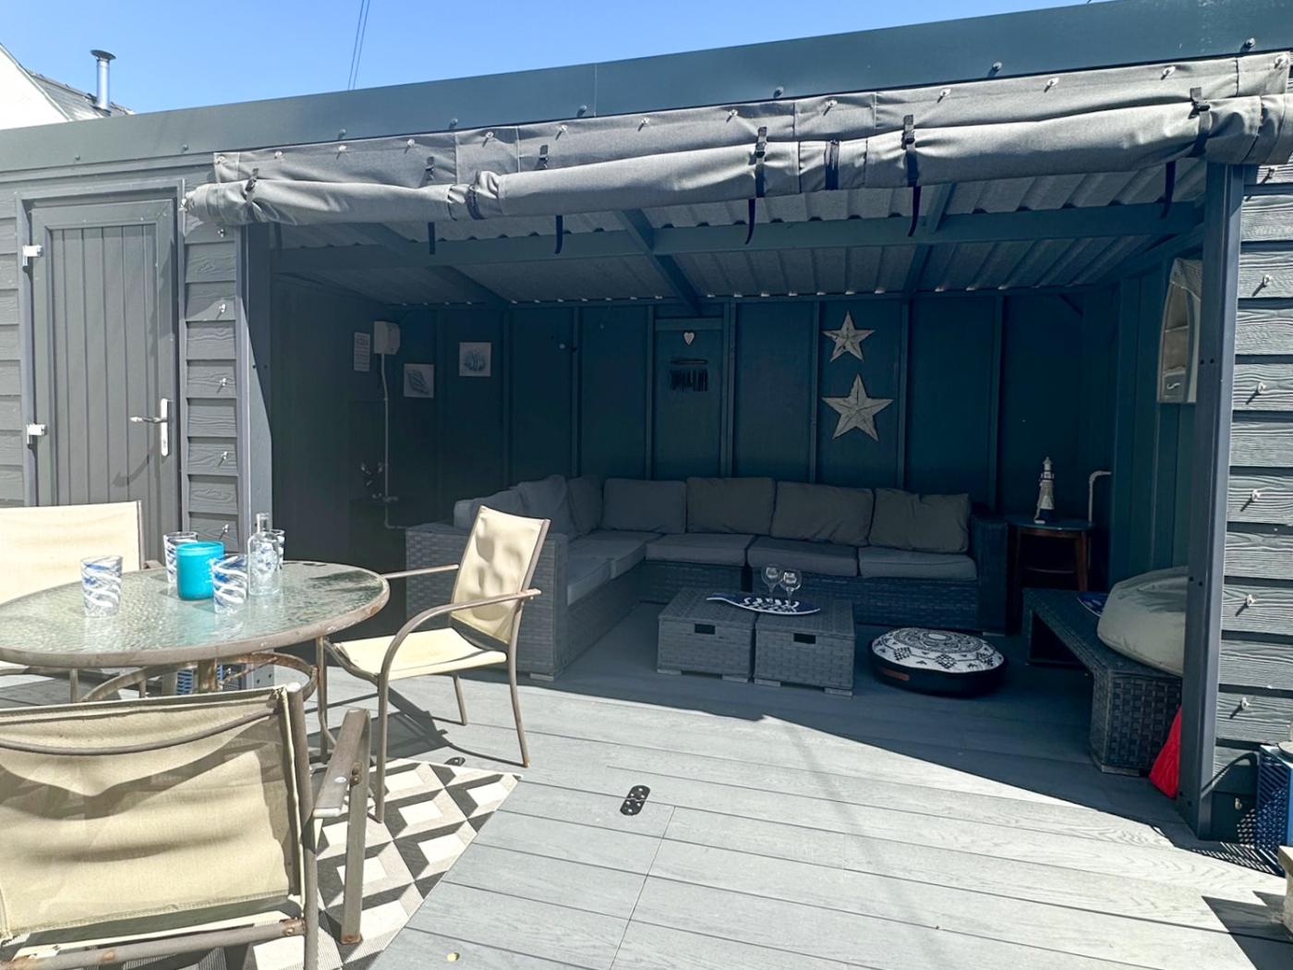
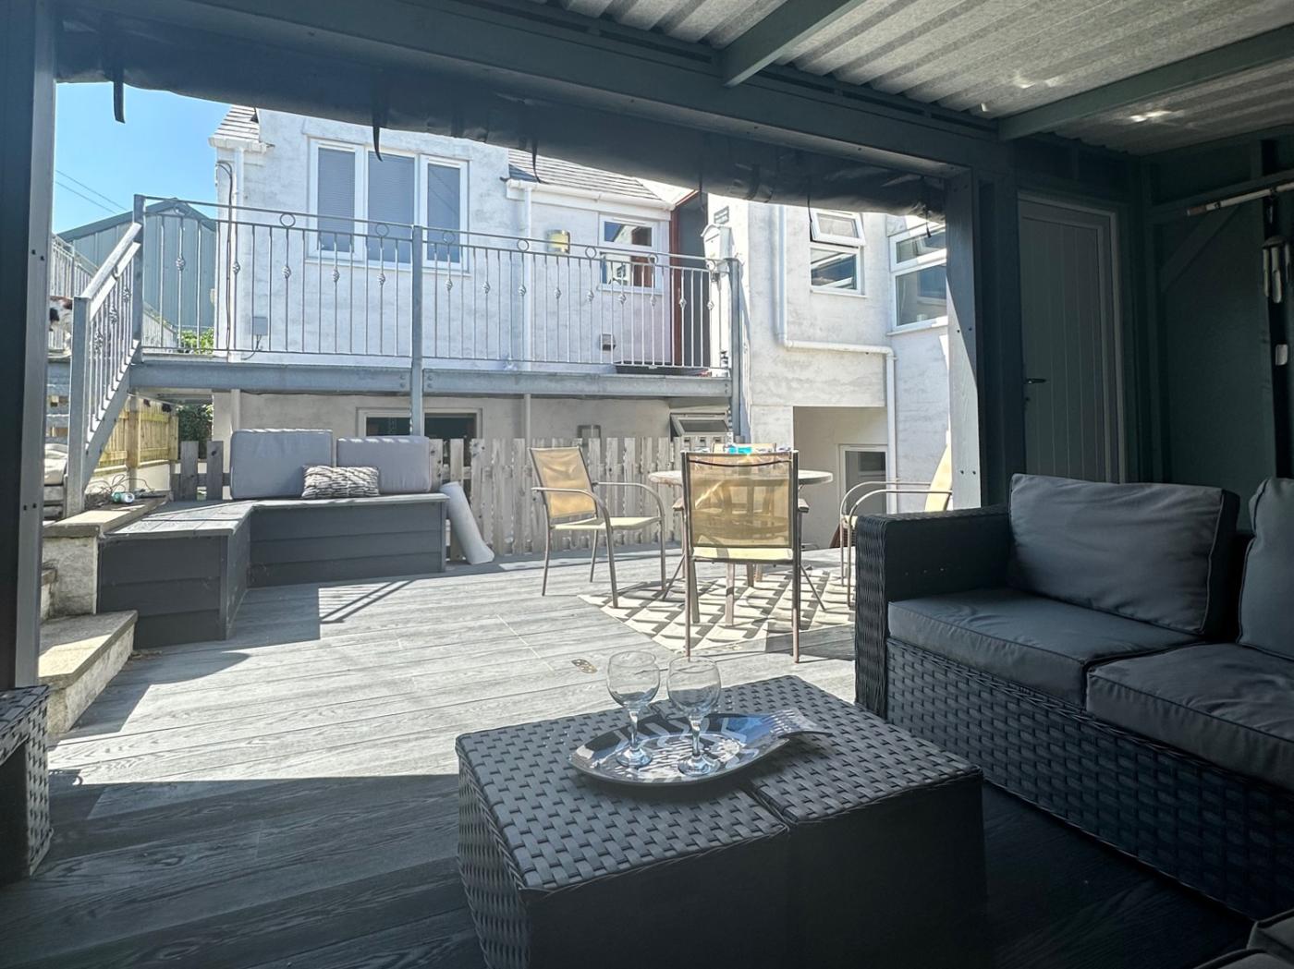
– Accessed via 4 steps: a courtyard style space with new garden room with a large rattan corner sofa and coffee table – perfect for relaxing!
Area 2:
Ground Floor
– Lounge/Kitchen/Diner: Open plan kitchen, dining, sitting room with granite worktops, American fridge freezer, double oven, microwave, 5 gas burner hob, dishwasher, kettle, toaster and washing machine, tumble dryer.
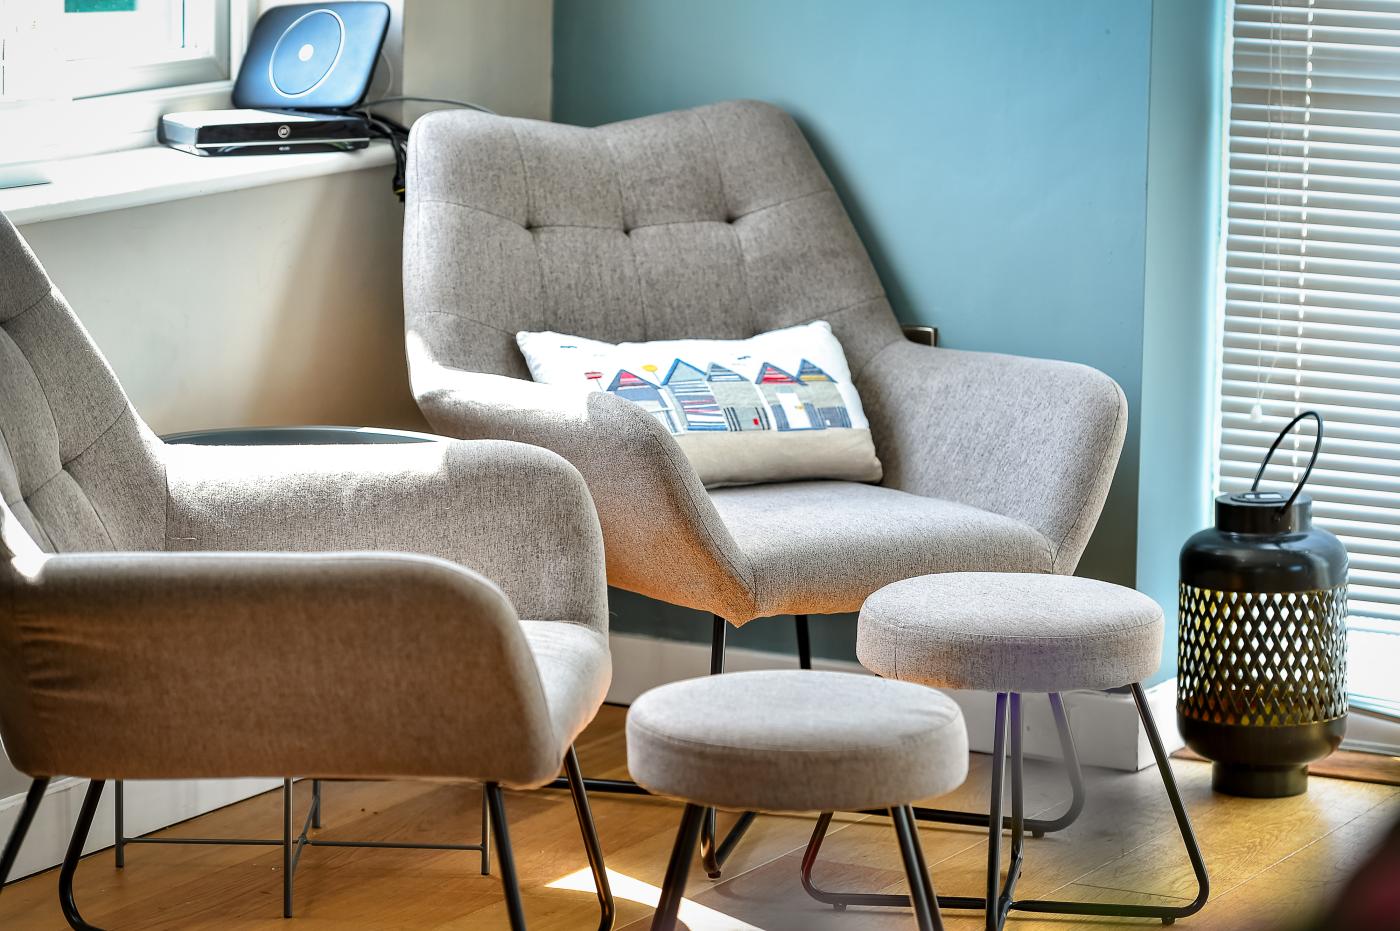
– Sitting Room: TV, gas effect fire, 2-seater sofa, two comfy chairs, footstools and two coffee tables.
Lower Ground Floor
– Bedroom 1: King size bed, built-in wardrobe, two bedside cabinets and a small mirror. En Suite: Power shower cubicle, WC and hand basin.
– Bedroom 2: Two single beds, double built-in wardrobe, two bedside cabinets, small mirror and a chair.
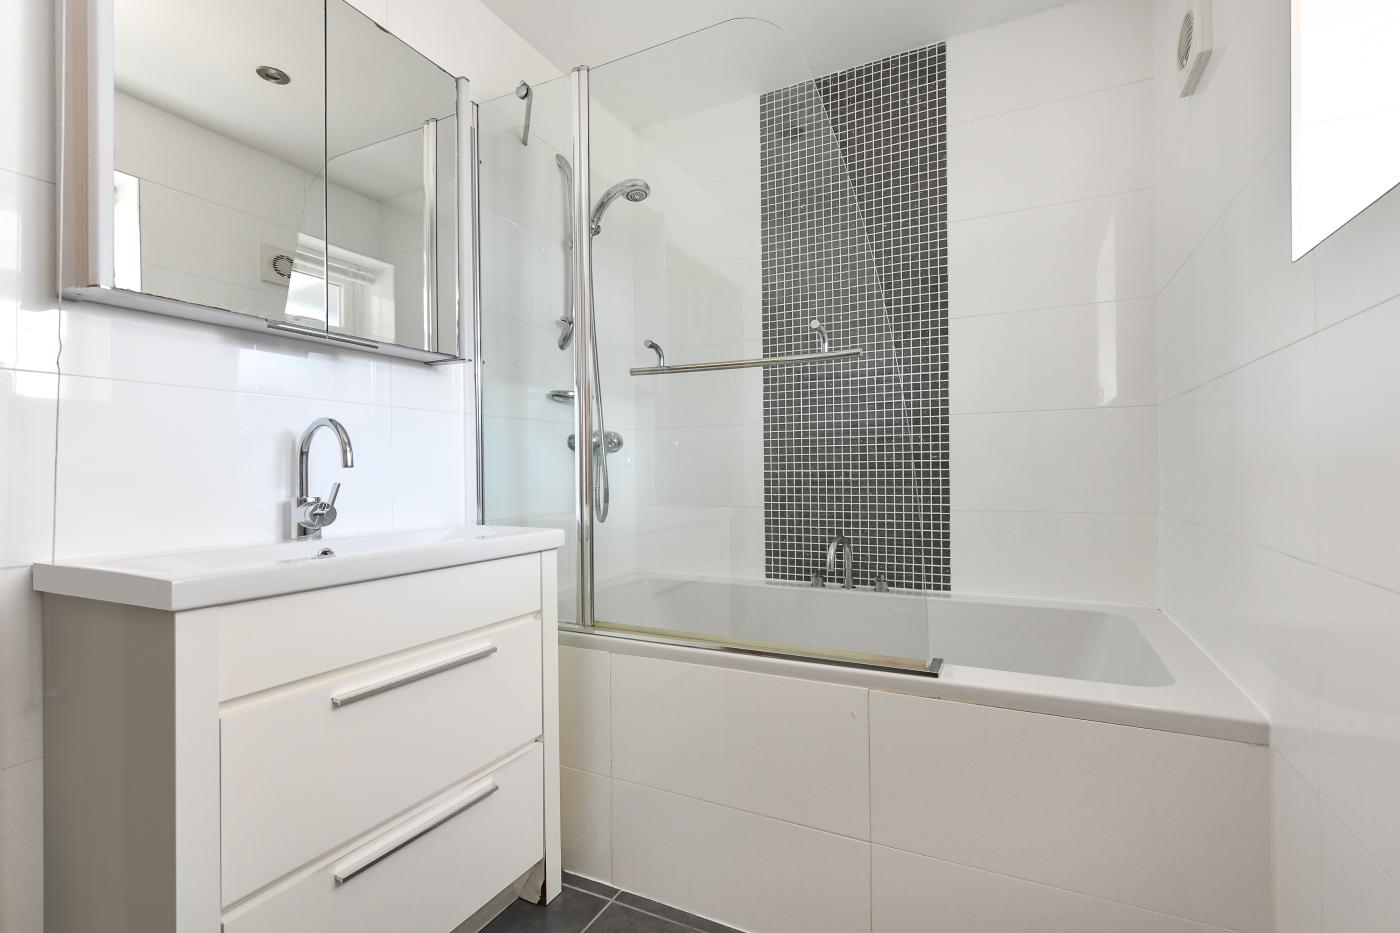
– Bathroom: Bath with power shower over bath, WC and hand basin.
Outside Space
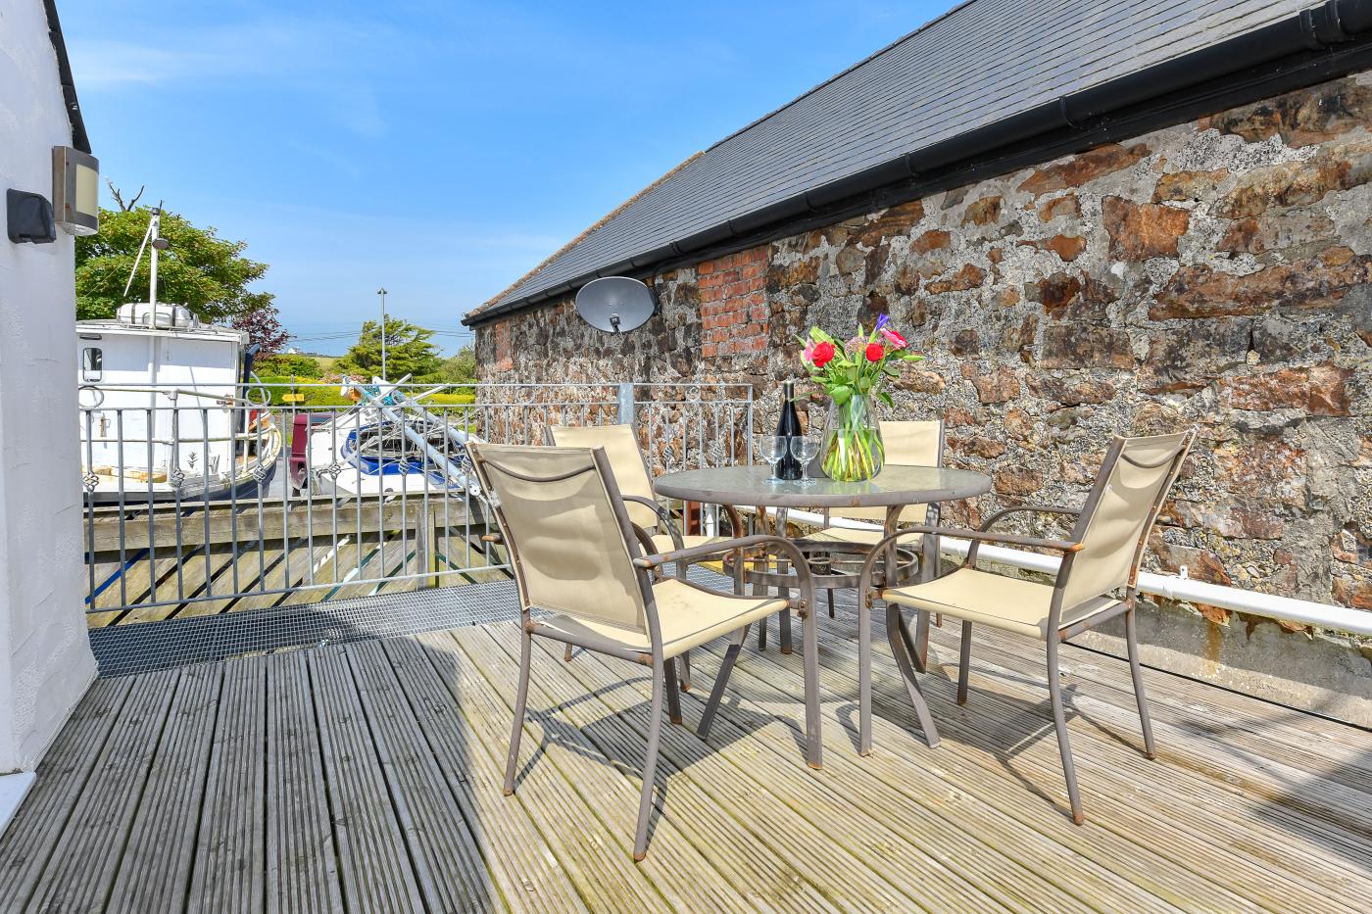
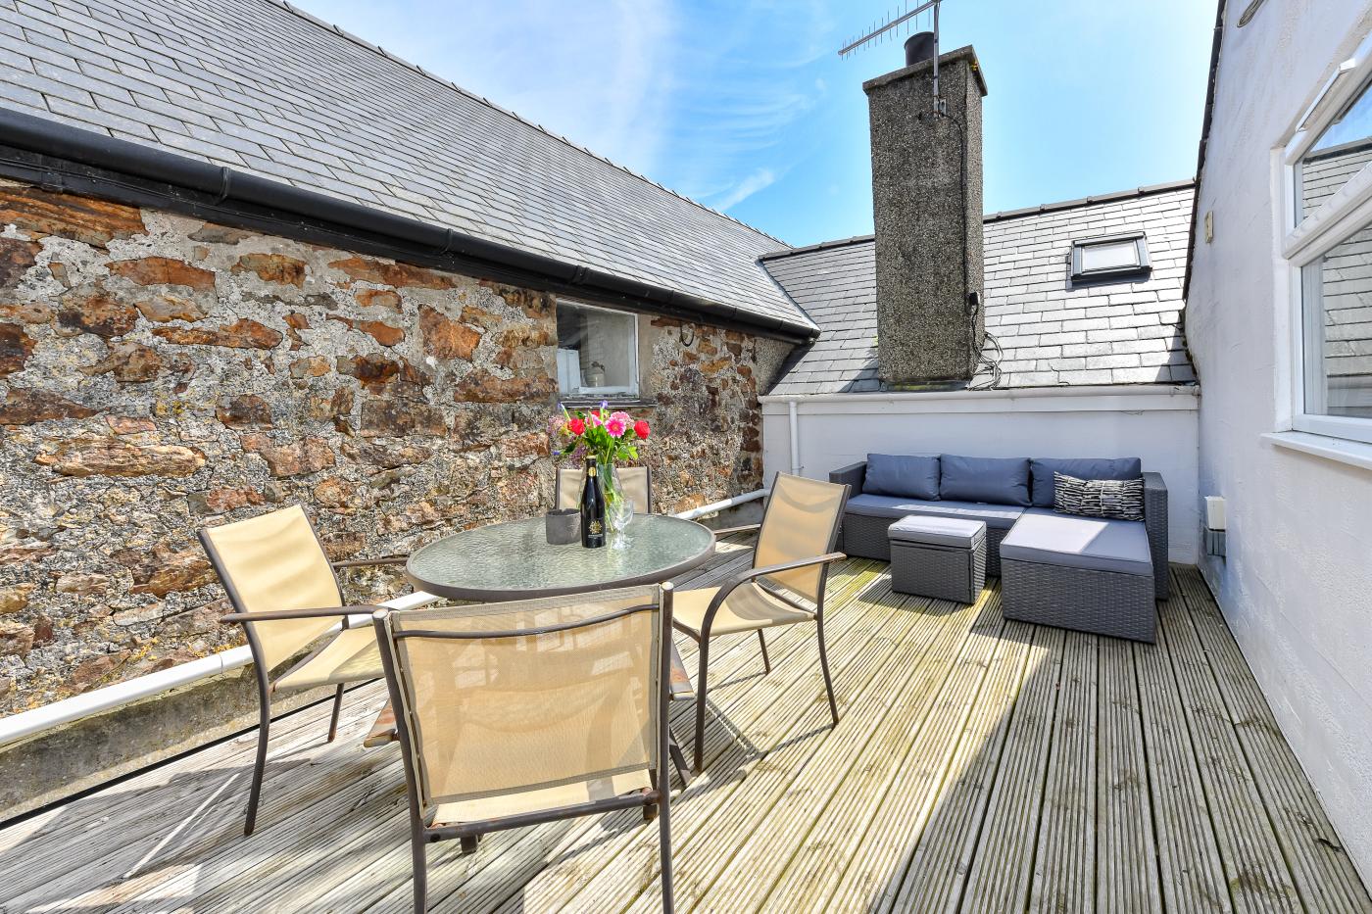
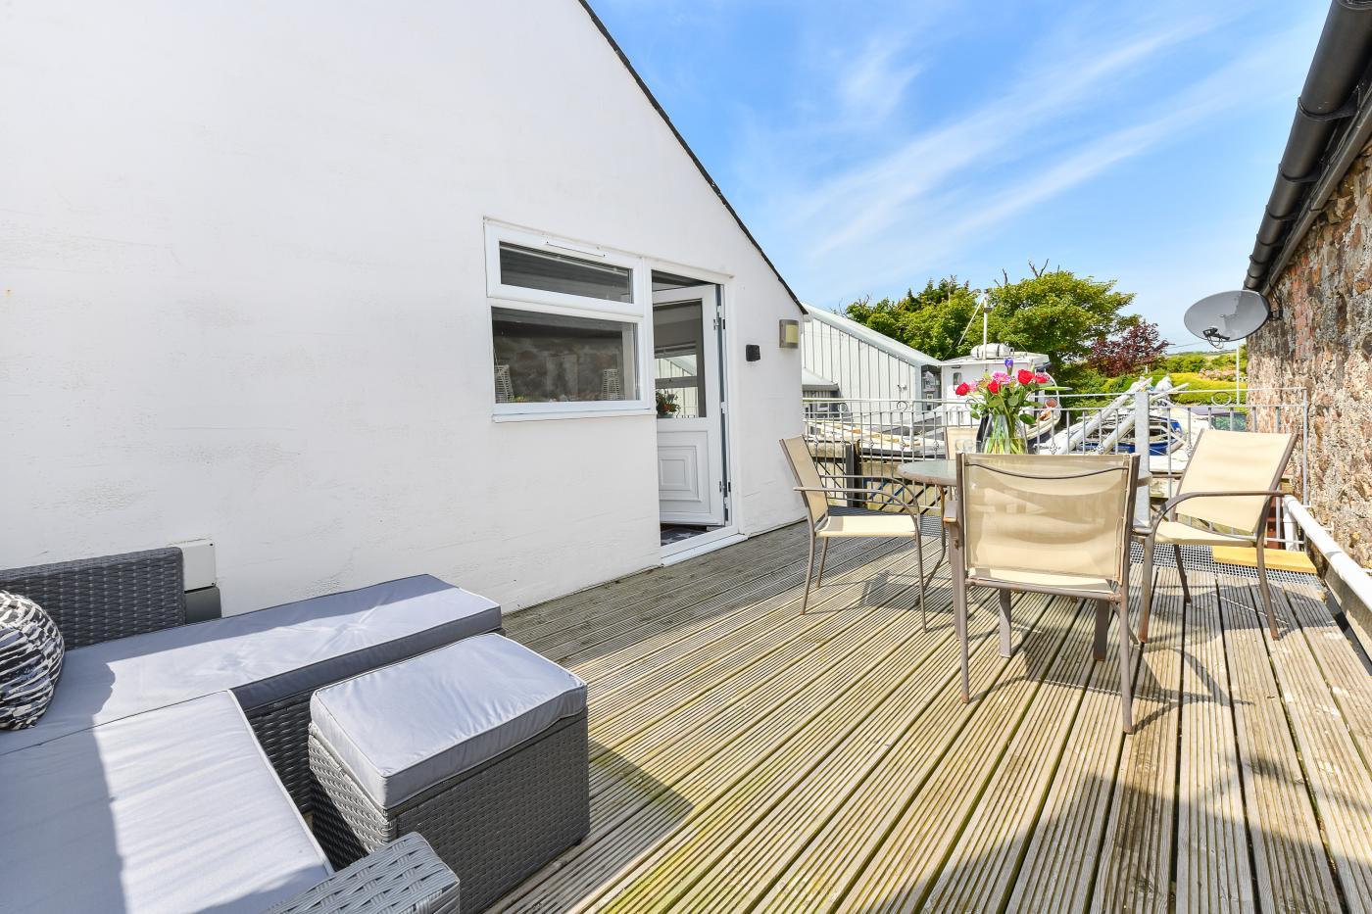
– A private roof terrace to the rear of the property – a real sun trap!
– Garden room with large rattan sofa and decked area
Additional Information
– Heating and electricity: Included.
– Bed linen, hand and bath towels: Provided.
– Travel cot and highchair: Not available.
– Hairdryers: 2 provided.
– Pets: 3 pets allowed.
– No smoking: Inside the property please.
– Parking: Parking available off road for 4 cars.
Property Highlights



Location


 Facebook
 WhatsApp
 Email
Email